R 1 380 000 Bond Calculator | 4 Bedroom House for Sale in Sunnyridge

Germiston, Sunnyridge

4 2 3
Erf Size: 744 m²

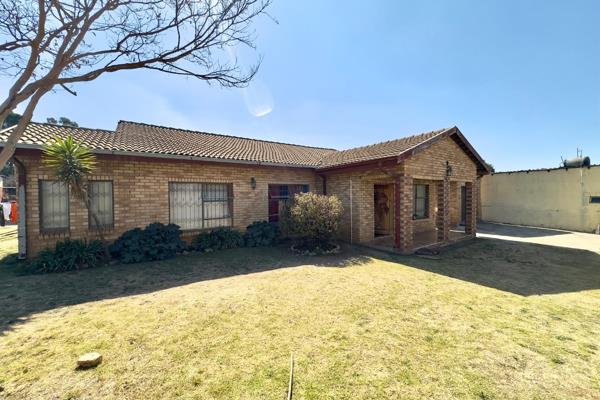
Stunning 4 bedrooms house for sale in sunnyridge

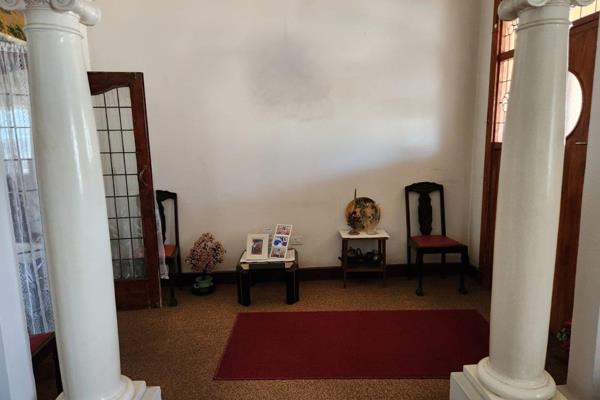
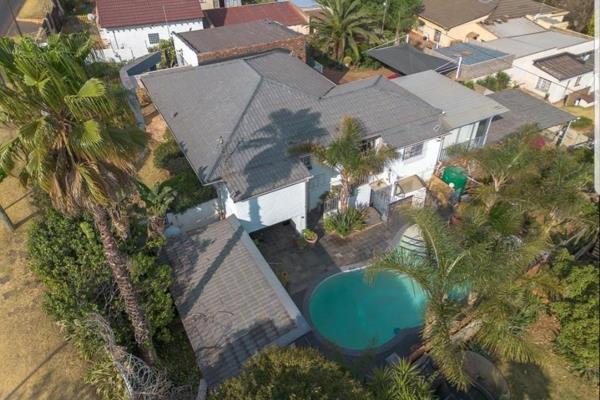
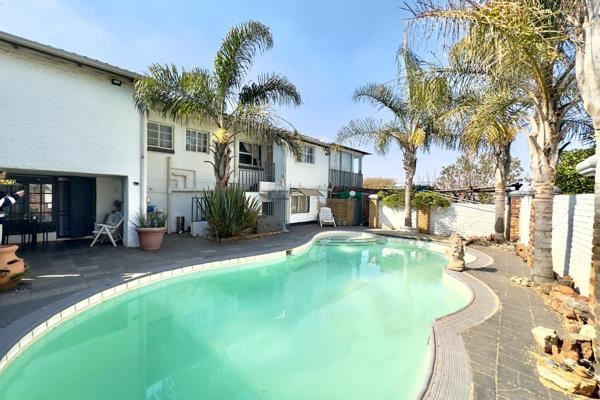
Kitchen: The property boasts a spacious kitchen with built-in cupboards, and it includes a scullery. This can be a great feature for those who enjoy cooking and need ample storage space. Entrance Hall: The presence of an entrance hall adds a touch of elegance to the property, providing a welcoming and organized entry space. Open Plan Dining and Lounge Area: The open-plan design for the dining and lounge area creates a sense of spaciousness and allows for easy flow between these two important living spaces. Bedrooms: With four double bedrooms, there seems to be plenty of room for residents or guests, offering comfort and privacy. Bathrooms: The property includes two bathrooms, which can be convenient for larger households or when hosting guests. Storage: The inclusion of storage space is always valuable in a home, providing a place to keep belongings organized and easily accessible. Self-contained Cottage: The property features a self-contained cottage with its own bedroom and bathroom, which could serve as a guest house, rental unit, or a private space for a family member. Pool: The presence of a pool adds a recreational and relaxing element to the property, especially during warm seasons. Lovely Garden: A well-maintained garden enhances the aesthetic appeal of the property and provides a tranquil outdoor space. Prepaid Electricity: The prepaid electricity system allows for better control and management of energy expenses. Carports and Parking Space: The property provides two carports and ample parking space, ensuring convenience for residents and guests with multiple vehicles. Overall, this property seems to offer a mix of comfort, functionality, and outdoor enjoyment. It could be an ideal home for those seeking a quiet and spacious living environment.

Property Overview

Listing Number
113974653
Type of Property
House
Description
Freestanding
Erf Size
744 m²
Floor Area
744 m²
Rates and Taxes
R 1 208
Pets Allowed
Yes
Coverage
100 %

Rooms

Bedroom
4
Bedroom 1
Wooden Floors, Curtain Rails, Fan, Built-in Cupboards, Queen Bedroom
Bedroom 2
Wooden Floors, Curtain Rails, Built-in Cupboards, Queen Bedroom
Bedroom 3
Wooden Floors, Curtain Rails, Built-in Cupboards, Double Bedroom
Bedroom 4
Wooden Floors, Curtain Rails, Built-in Cupboards, King Bedroom
Bathroom
2
Bathroom 1
Tiled Floors, Basin, Bath, Toilet
Bathroom 2
Tiled Floors, Basin, Shower, Toilet
Kitchen
1
Kitchen 1
Scullery, Stove, Stove (Oven & Hob), Extractor Fan, Dishwasher Connection, Washing Machine Connection, Tiled Floors, Tumble Dryer, Built-in Cupboards
Domestic Bathrooms
1
Lounge
1
Lounge 1
Parquet Floors, Curtain Rails, Fan, TV Port
Dining Room
1
Dining Room 1
Parquet Floors, Curtain Rails, Fan, TV Port, Open Plan
Entrance Hall
1
Entrance Hall 1
Parquet Floors

External Features

Parking
3
Parking 1
Carport
Parking 2
Carport
Parking 3
Secure Parking, Triple, Tandem
Garden
1
Pool
1
Outbuilding
1
Outbuilding 1
Granny flat, Domestic Bathroom

Other Features

Security
1
Security 1
Totally Fenced, 24 Hour Response, Burglar Bars
Flatlet
Yes
Nearby Public Transport
Minibus Taxi
Internet Access
Fibre


Contact Agent

By continuing I understand and agree with our Terms & Conditions and Privacy Policy.
https://images.prop24.com/252230037/Fit450x225

Wanda Bollo Estates

Latest Listings


  • 2 Bedroom Apartment / Flat for Sale in Malvern East, Germiston
    R 500 000

  • 3 Bedroom House for Sale in Malvern East, Germiston
    R 2 100 000

  • 3 Bedroom House for Sale in Elandsfontein Rail, Germiston
    R 1 750 000

  • 3 Bedroom House for Sale in Primrose Hill, Germiston
    R 2 500 000

  • 3 Bedroom House for Sale in Primrose Hill, Germiston
    R 2 499 999

Send

:
Remember Me?
Forgot your password?
Don't have an account?Register now
By continuing I understand and agree with our Terms & Conditions and Privacy Policy.